Explore furnished 2 and 3 BHK villas, clearly labelled area measurements, 2 BHK floor plans and reference pricing at Sarvottam Atmosphere.
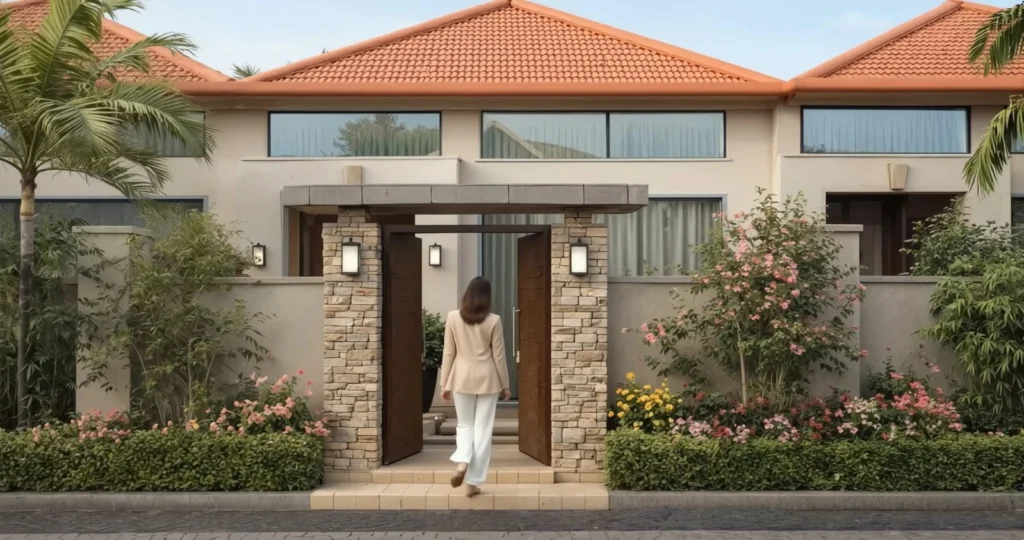
Duplex villas — artist’s impression
A considered villa experience.
The approved scope includes furnished interiors, smart appliances, a private plunge pool and EV provisions. Confirm the parking allocation, outdoor spaces and complete furnishing schedule for your chosen villa.
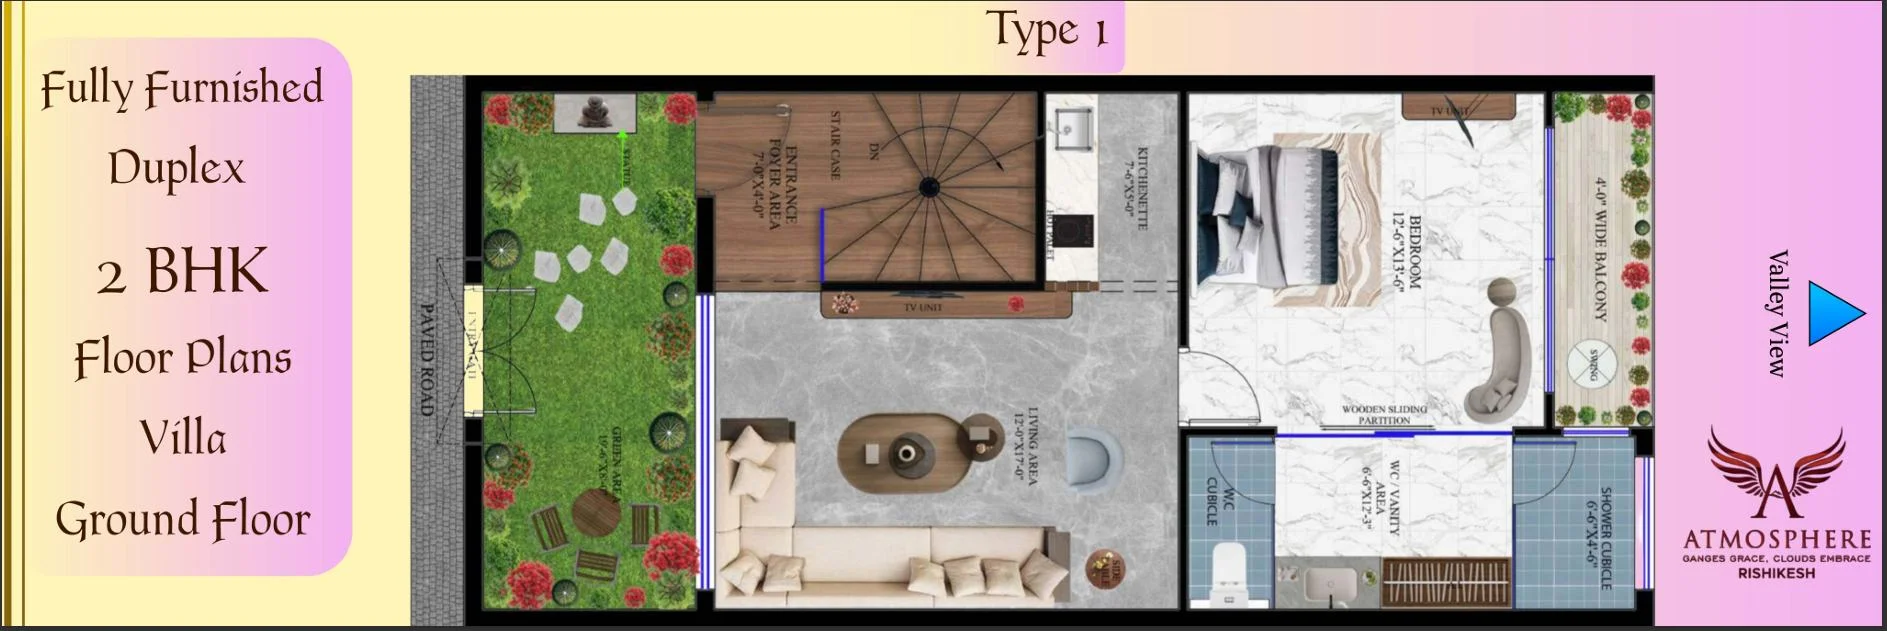
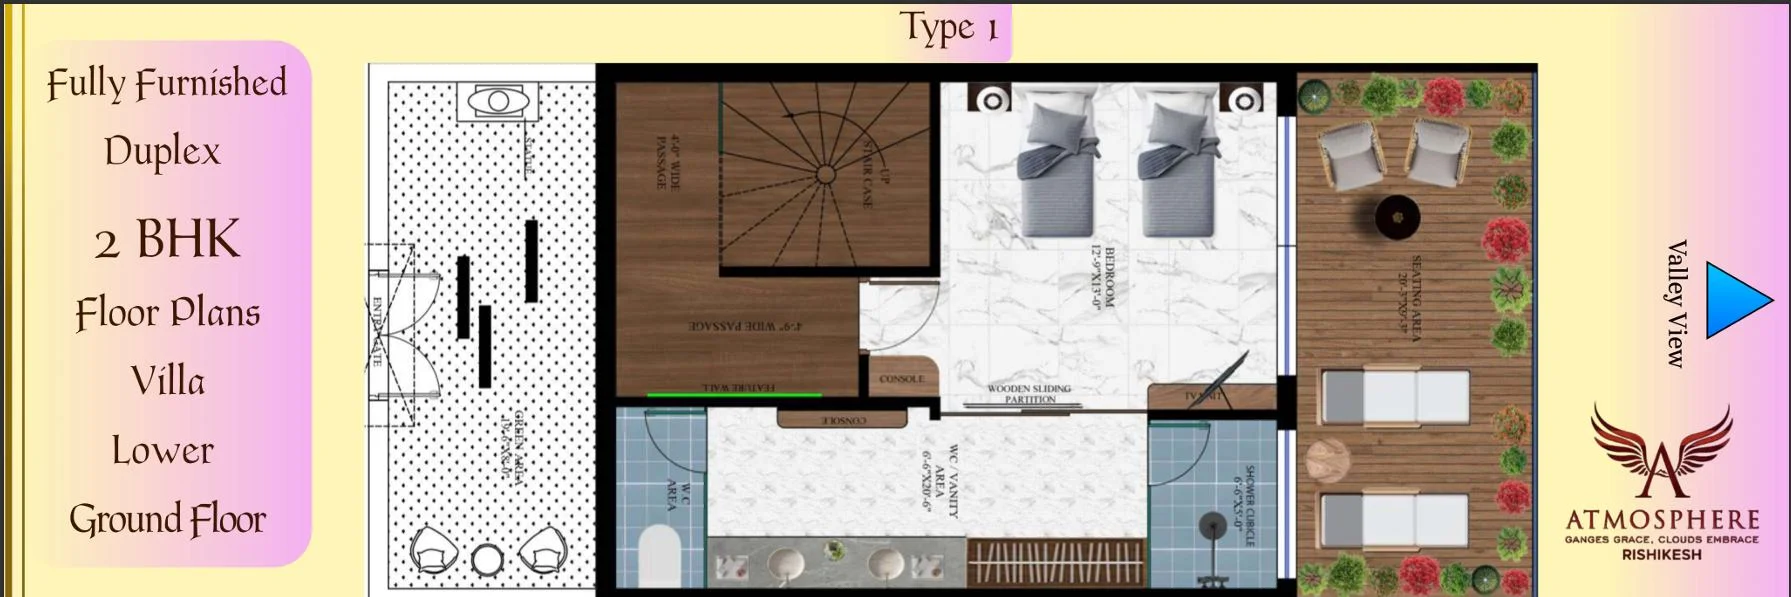
The supplied 2 BHK plans show living, dining and kitchenette spaces with two bedrooms across the villa levels. A configuration-specific 3 BHK plan is available by enquiry.
Reference schedule dated 1 May 2026. These are separate measurements; confirm applicability to the selected villa.
Plot area
106 sq yd
Carpet area
950 sq ft
Built-up area
1,400 sq ft
Super area
1,800 sq ft
Reference price
From ₹2.50 crore
Reference rate
Approximately ₹13,888 per sq ft of super area
The supplied document also prints 87.8 sq m for the plot. That conversion does not match 106 sq yd, so the metric figure is omitted pending correction.
The base price is not an all-inclusive quotation. Club, IFMS, maintenance, power backup and possession-related charges are additional where applicable. Request a dated, itemised quotation.
2 BHK · TYPE 1
Explore the plans.
Select a plan to zoom. Plans are extracted from the supplied brochure and should be checked against the approved plan for your selected villa.
2 BHK Type 1 ground-floor plan — supplied brochure
Furnished seating and dining spaces; request itemised furniture schedule.
Kitchenette
Modular cabinets, granite counter, hob and chimney described in the supplied brochure.
Bedrooms
Furnished bedrooms; exact finishes and furniture governed by the selected villa specification.
Outdoor living
Private plunge pool included in the developer-approved scope; confirm layout and dimensions.
Smart appliances & EV
Developer-approved provisions; confirm installed equipment and electrical scope.
Construction
Under construction; expected possession June 2028.
THE DEVELOPMENT
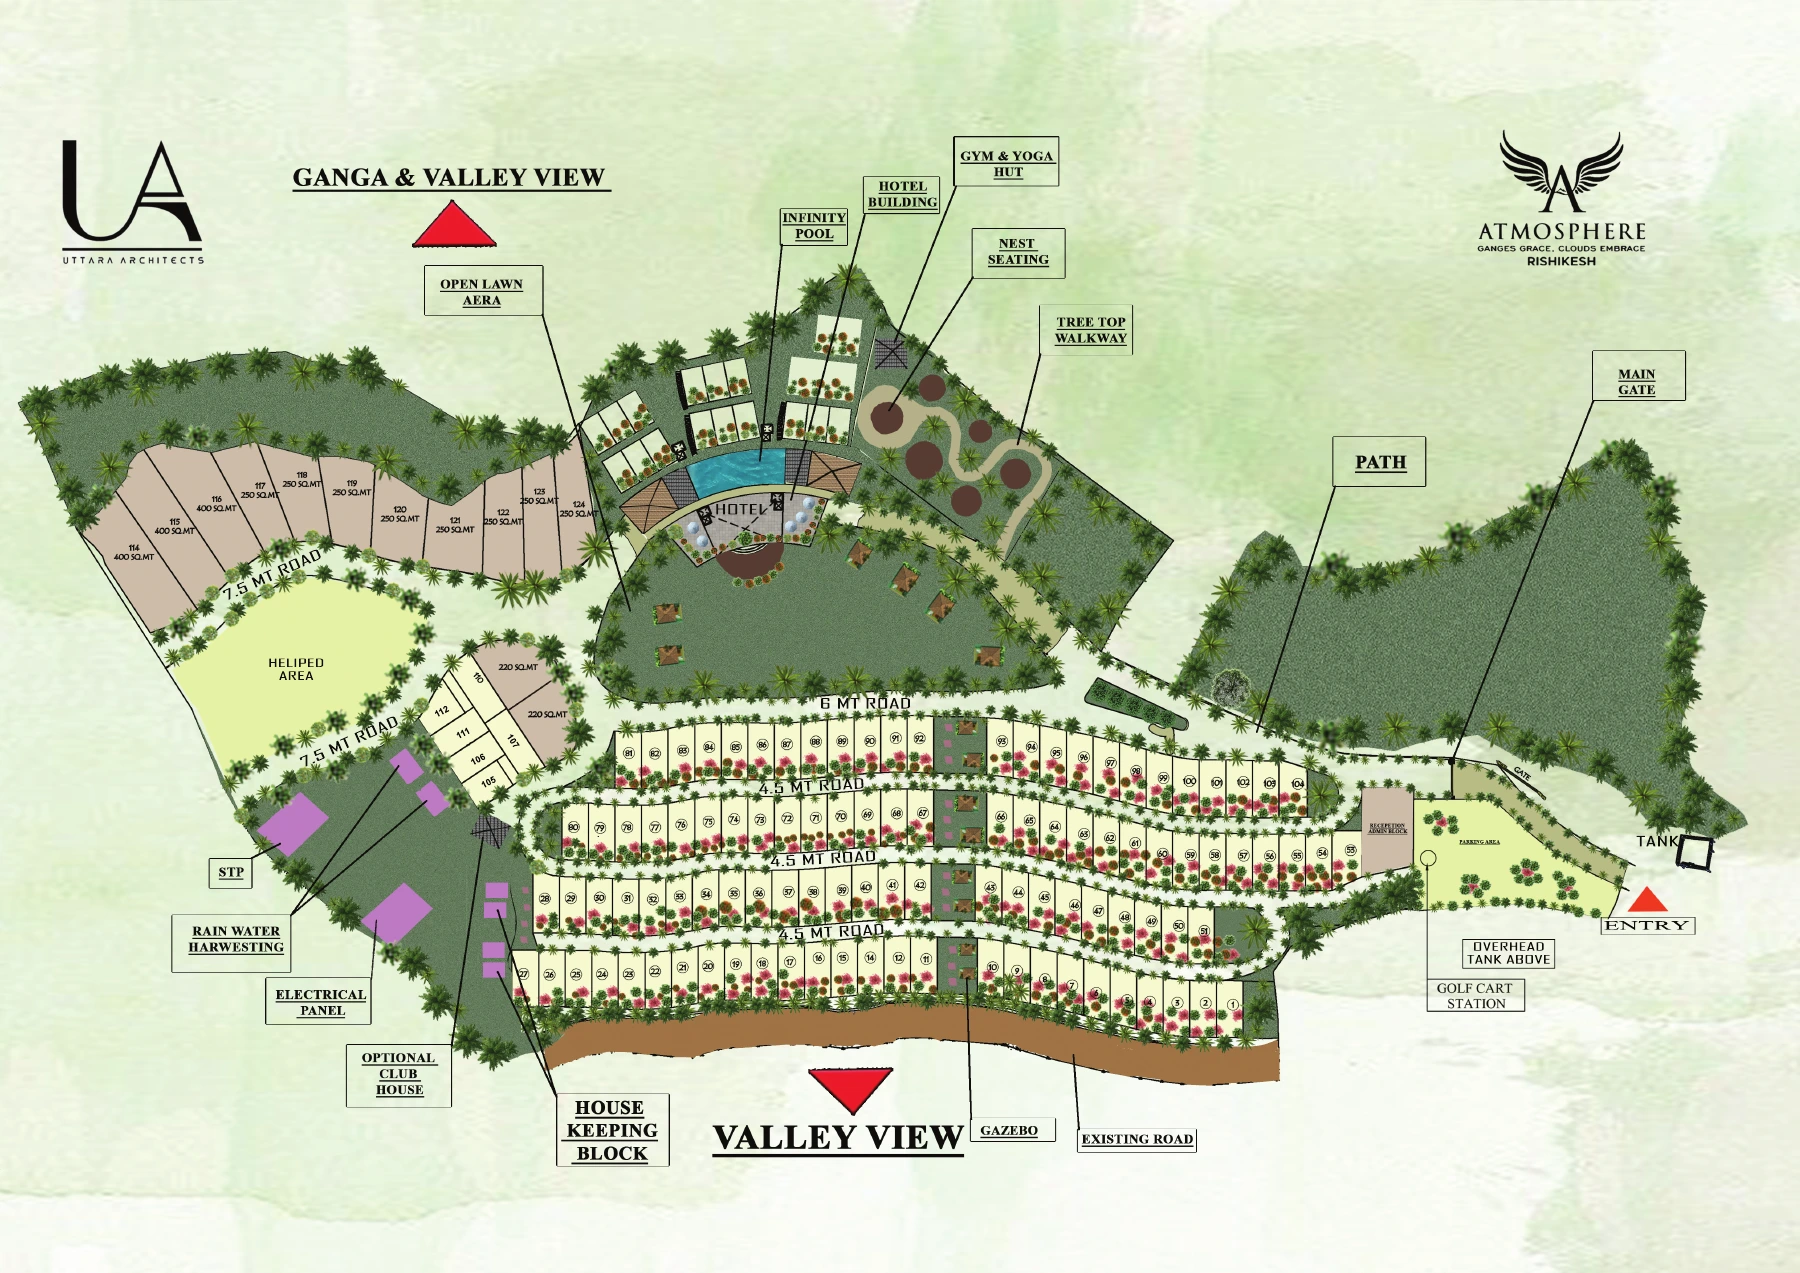
Explore the master plan.
The supplied Pawki Devi master plan shows the development layout, arrival routes and planned shared facilities. Confirm the approved layout and the location of your selected villa with the team.